El Origen is a residential community designed by the award-winning P11 architecture studio led by Arturo Carrillo Ponce, in Xcanatún, halfway between the city and the Yucatán coast and connected to the Country Club area. The community includes homes, villas and apartments; these are the last homes for sale.
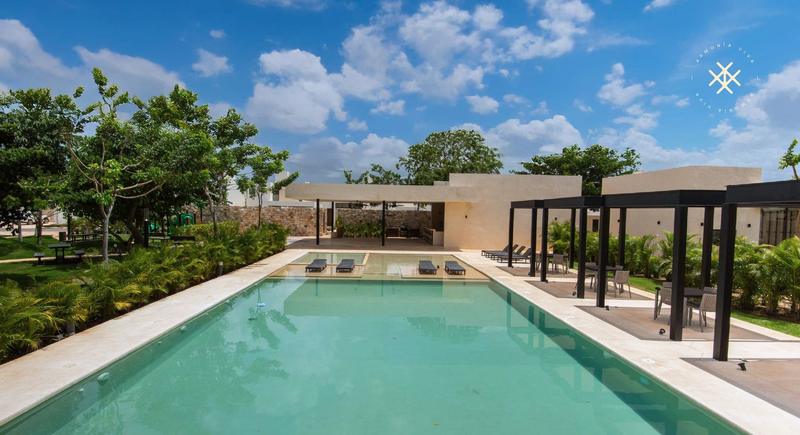
Its clubhouse has more than 20 amenities: lap pool, adult and kids’ pools, two padel courts, gym, snack bar, sun deck, grills, bar terrace, poker room, teen lounge, kids club, coworking, event room, playground, mini soccer field and green areas.
Homes come with upper and lower kitchen cabinetry with LED strips, soft-close drawers, oven, cooktop and hood, quartz countertops, a bar on the terrace, carpentry walk-in closets, TV unit, study desk, tzalam doors, pool pump and irrigated garden. Estimated HOA fee: $4,750 MXN per month (562 and 597 models) or $4,950 (659 model), plus a one-time $20,000 MXN reserve fund.
Amenities
Clubhouse with more than 20 amenities
Lap pool, adult pool and kids' pool
2 padel courts and a mini soccer field
Gym
Bar terrace, snack bar and grills
Poker room, teen lounge and kids club
Coworking and event room
Playground and green areas
Visitor parking
Models
Choose the home that fits you.
Prices updated: 14 November 2026
Model · 2 floors
562
From$13,490,000MXN
4Bedrooms
5.5Bathrooms
562m² built
539m² lot
4Cars
Delivery: Immediate3 homes available
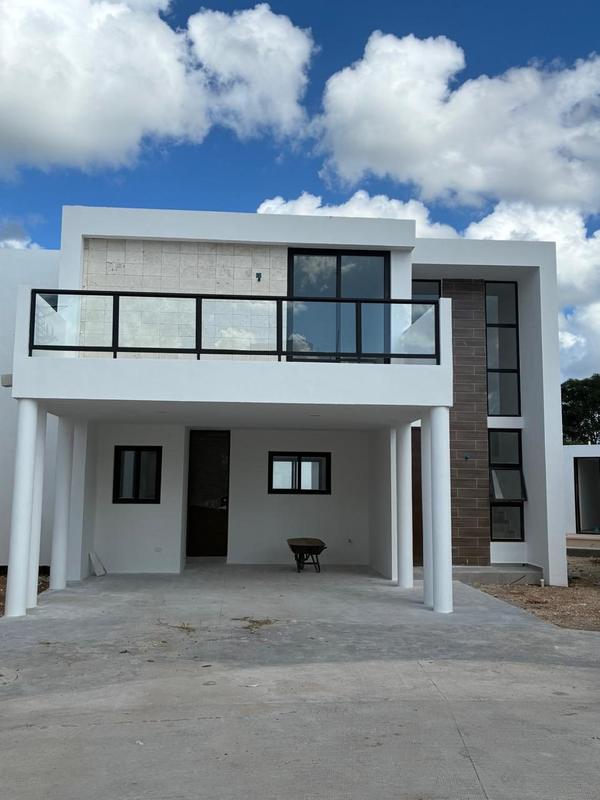
Ground floor: parking for 4 cars, living room, dining room, wine cellar, equipped kitchen with quartz countertops, pantry, storage, guest half bath, bedroom with bathroom and walk-in closet, 6.90 × 5.10 m pool, terrace with bar and full bathroom, and irrigated garden. Upper floor: family room, study, primary bedroom with walk-in closet with island and bathroom with double sink, shower and tub, two bedrooms with bathrooms and walk-in closets (one with a terrace), two service bedrooms with bathroom, laundry and drying areas.
Ground floor: parking for 4 cars, double-height living room, dining room, wine cellar, equipped kitchen with quartz countertops, pantry, storage, guest half bath, bedroom with bathroom and walk-in closet, 6.40 × 4 m pool, terrace with bar and full bathroom, and irrigated garden. Upper floor: primary bedroom with walk-in closet with island and bathroom with double sink, shower and tub, two bedrooms with bathrooms and walk-in closets (one with a terrace), family room, study, two service bedrooms with bathroom, laundry and drying areas.
Ground floor: parking for 4 cars, living room, dining room, wine cellar, equipped kitchen with quartz countertops, pantry, storage, guest half bath, bedroom with bathroom and walk-in closet, 7.95 × 4.80 m pool, equipment room, terrace with bar and full bathroom, irrigated garden, two service bedrooms with bathroom, laundry and drying areas. Upper floor: primary bedroom with walk-in closet with island, bathroom with double sink, shower and tub, and balcony overlooking the pool, two bedrooms with bathrooms and walk-in closets, family room and linen closet.
Bedroom and built-area ranges include optional extras. "From" price is for the lowest-priced available lot of each model, without extras. Prices are in Mexican pesos (MXN); prices and availability are subject to change without notice.
How to buy
Purchase plan
01
Reservation
Reserve with $25,000 MXN (refundable if requested within 7 days).
02
Down payment
10% when signing the purchase agreement.
03
Financing
Bank mortgage or your own funds. We'll walk you through the options and requirements at no cost.
Prices, availability and images are for reference only and may change without notice. We'll confirm current information when you contact us.